What happens during a site inspection?
The builder walks your property to assess structural condition, site access, existing services, soil type, and any visible defects that could affect the project. This is not a quick glance from the driveway. A thorough inspection involves checking internal and external walls, roofing, foundations, drainage, electrical switchboards, plumbing access points, and the general layout of the land.
The builder will take measurements, photos, and notes. They may ask about previous work done on the home, when it was built, and whether you have existing plans or surveys. All of this feeds into the quoting process later.
What does the builder look for structurally?
Structural assessment covers the condition of load-bearing walls, roof framing, floor systems, and foundations. The builder checks for cracking patterns (particularly stepped cracks in brickwork), sagging rooflines, uneven floors, moisture damage, and signs of termite activity. For older homes across areas like Menai, Oatley, and Cronulla, these checks are especially relevant because post-war construction methods vary widely.
If a home has existing structural concerns, this is where they surface. Identifying problems early avoids cost blowouts once work begins.
What about site access and services?
Access determines how materials, skips, and machinery reach the building zone, and it directly affects your renovation timeline. Narrow driveways, steep blocks, shared access ways, and overhanging trees all present logistical challenges. The builder assesses whether a crane, pump truck, or excavator can reach the site and what temporary protections are needed for neighbouring properties.
Existing services are mapped as well: water mains, sewer lines, stormwater, gas, electrical supply, and telecommunications. Relocating or upgrading services adds cost and time, so knowing their exact positions upfront is essential.
Why does soil type matter?
Soil classification determines your footing design, drainage requirements, and potential for ground movement. Sydney’s geology varies dramatically even within a single suburb. Sandy soils near the coast in Cronulla behave differently to the clay-heavy ground further inland around Menai and Padstow. Reactive clay soils can expand and contract with moisture changes, requiring deeper footings and more strong slab designs.
If a geotechnical report has not been completed, the builder may recommend one depending on the scope of your project.
What should you prepare before the site inspection?
Arrive with a wish list, a realistic budget range, and your timeline expectations written down. You do not need architectural plans or engineering reports at this stage. What helps most is a clear explanation of what you want to achieve and any non-negotiable requirements (such as keeping a certain room functional during works, or completing before a specific date).
What documents are useful to have ready?
Existing plans, surveys, previous DA approvals, and any engineering or pest reports give the builder a head start. If you have them, bring them. If not, the builder can guide you on what to obtain. Older homes in the Sutherland Shire sometimes have original council plans on file that can be requested from Sutherland Shire Council.
Photos of inspiration (from magazines, Pinterest, or other homes) help communicate your style preferences without lengthy descriptions.
Should you have a budget figure in mind?
Yes, sharing a budget range helps the builder tailor recommendations to what is achievable. You do not need to commit to an exact figure, but a ballpark allows the builder to suggest where to spend and where to save. If you are unsure where to start, getting renovation quotes from multiple builders gives you a realistic market baseline.
At Dura Group, we use fixed lump sum pricing with no hidden costs, so the figure discussed at this early stage is a starting point, not a binding commitment.
How long does a site inspection take?
Most site inspections take between 30 and 60 minutes, depending on the size of the property and the complexity of the project. A straightforward bathroom renovation in a single-storey home may need only 30 minutes. A full home extension or knockdown rebuild on a sloping block will take closer to an hour, sometimes longer if access is difficult or the existing structure raises questions.
Mark allocates sufficient time for each visit so there is no rush. This is your opportunity to ask questions, raise concerns, and get a feel for how the builder communicates.
What questions should you ask during the site visit?
Focus on licensing, insurance, process, timeline, and how the builder handles unexpected issues. The site visit is a two-way assessment. You are evaluating the builder as much as they are evaluating your site. A detailed list of questions to ask a builder will help you compare responses if you are meeting with multiple builders.
Key questions to cover during the visit include:
- Are you licensed and insured for this type of work in NSW?
- Who will supervise the project day-to-day?
- How do you handle variations or unexpected discoveries once work starts?
- What approvals will this project require, and do you manage the application process?
- What is your typical lead time from agreement to starting on site?
- Can you provide references from similar projects?
If approvals are needed, ask whether the project suits a DA or a Complying Development Certificate. Understanding the difference between development application service early can save weeks of waiting.
What happens after the site inspection?
The builder prepares a detailed quote based on what was observed, discussed, and measured during the visit. At Dura Group, Mark typically provides a written quote within 7 to 14 days of the inspection, depending on the project scope. Larger projects that require engineering input or specialist trade pricing may take slightly longer.
The quote will outline the full scope of work, inclusions, exclusions, timeline estimate, and payment schedule. If anything was unclear during the inspection, the builder may request additional information or a follow-up visit before finalising numbers.
How does the quote lead into the next phase?
Once you accept the quote, the project moves into a pre-construction planning review where detailed design, engineering, and approvals are progressed. This is the transition from concept to committed project. Materials are specified, trades are scheduled, and a construction program is drafted.
Having completed a thorough site inspection means fewer surprises during this phase. The builder has already identified potential challenges and factored them into the quote.
What are the red flags if a builder skips a site inspection?
A builder who quotes without visiting your site is guessing, and guesses lead to cost blowouts, delays, and disputes. No property can be accurately quoted from photos alone. Conditions hidden behind walls, under floors, or below ground level only reveal themselves through physical inspection.
Warning signs to watch for:
- Quoting over the phone or via email without a site visit
- Providing a price based solely on square meterage without assessing condition
- Rushing through the visit in under 10 minutes
- Not asking questions about your goals, budget, or timeline
- Avoiding discussion of approvals or engineering
If you are comparing builders, use a structured approach. Choosing a builder in Sydney comes down to transparency, communication quality, and attention to detail at every stage, starting with the site inspection.
How does Mark conduct site inspections at Dura Group?
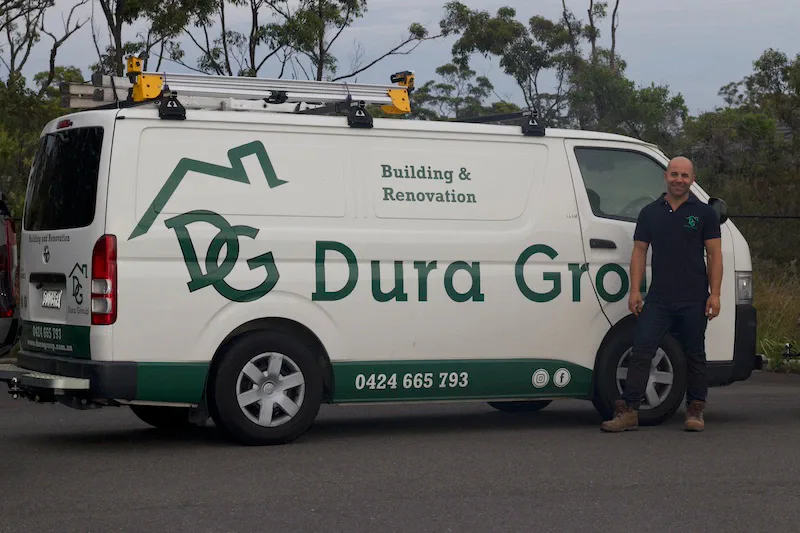
Mark personally attends every site inspection because he believes the person quoting the job should be the person who understands the site. With 25 years of experience and over 1,000 completed projects, Mark identifies issues and opportunities that less experienced estimators often miss.
During the visit, Mark explains what he is looking at and why. There is no jargon without explanation. If he spots termite damage in a subfloor, he shows you. If soil conditions suggest deeper footings, he explains the cost implication on the spot. This is part of the clear communication that defines how we work from start to finish.
We have completed renovations and builds across the Sutherland Shire and surrounding areas. Looking at builders in Menai, Oatley, or Cronulla? Mark can be on site within days of your enquiry.
What local knowledge does Mark bring to your inspection?
Decades of building in the Sutherland Shire means Mark understands the common construction types, council requirements, and site challenges specific to this region. Fibro and brick veneer homes from the 1950s through 1970s are widespread across Jannali, Como, and Engadine. Waterfront properties along the Georges River present different challenges to bushland blocks backing onto the Royal National Park.
This local experience translates to more accurate quoting, fewer surprises during construction, and practical advice tailored to your exact location.
Ready to book your site inspection?
If you have a renovation or building project in mind, the next step is simple. Contact Dura Group to arrange a site inspection with Mark. We service the Sutherland Shire, Georges River, Canterbury-Bankstown, and surrounding areas of Sydney.

Mark Dura is the founder of Dura Group Building & Renovations, a licensed builder (Lic 381531C) with 27+ years of experience in residential renovations, home extensions, and knockdown rebuilds across Sydney. Mark oversees every project from design through to completion.